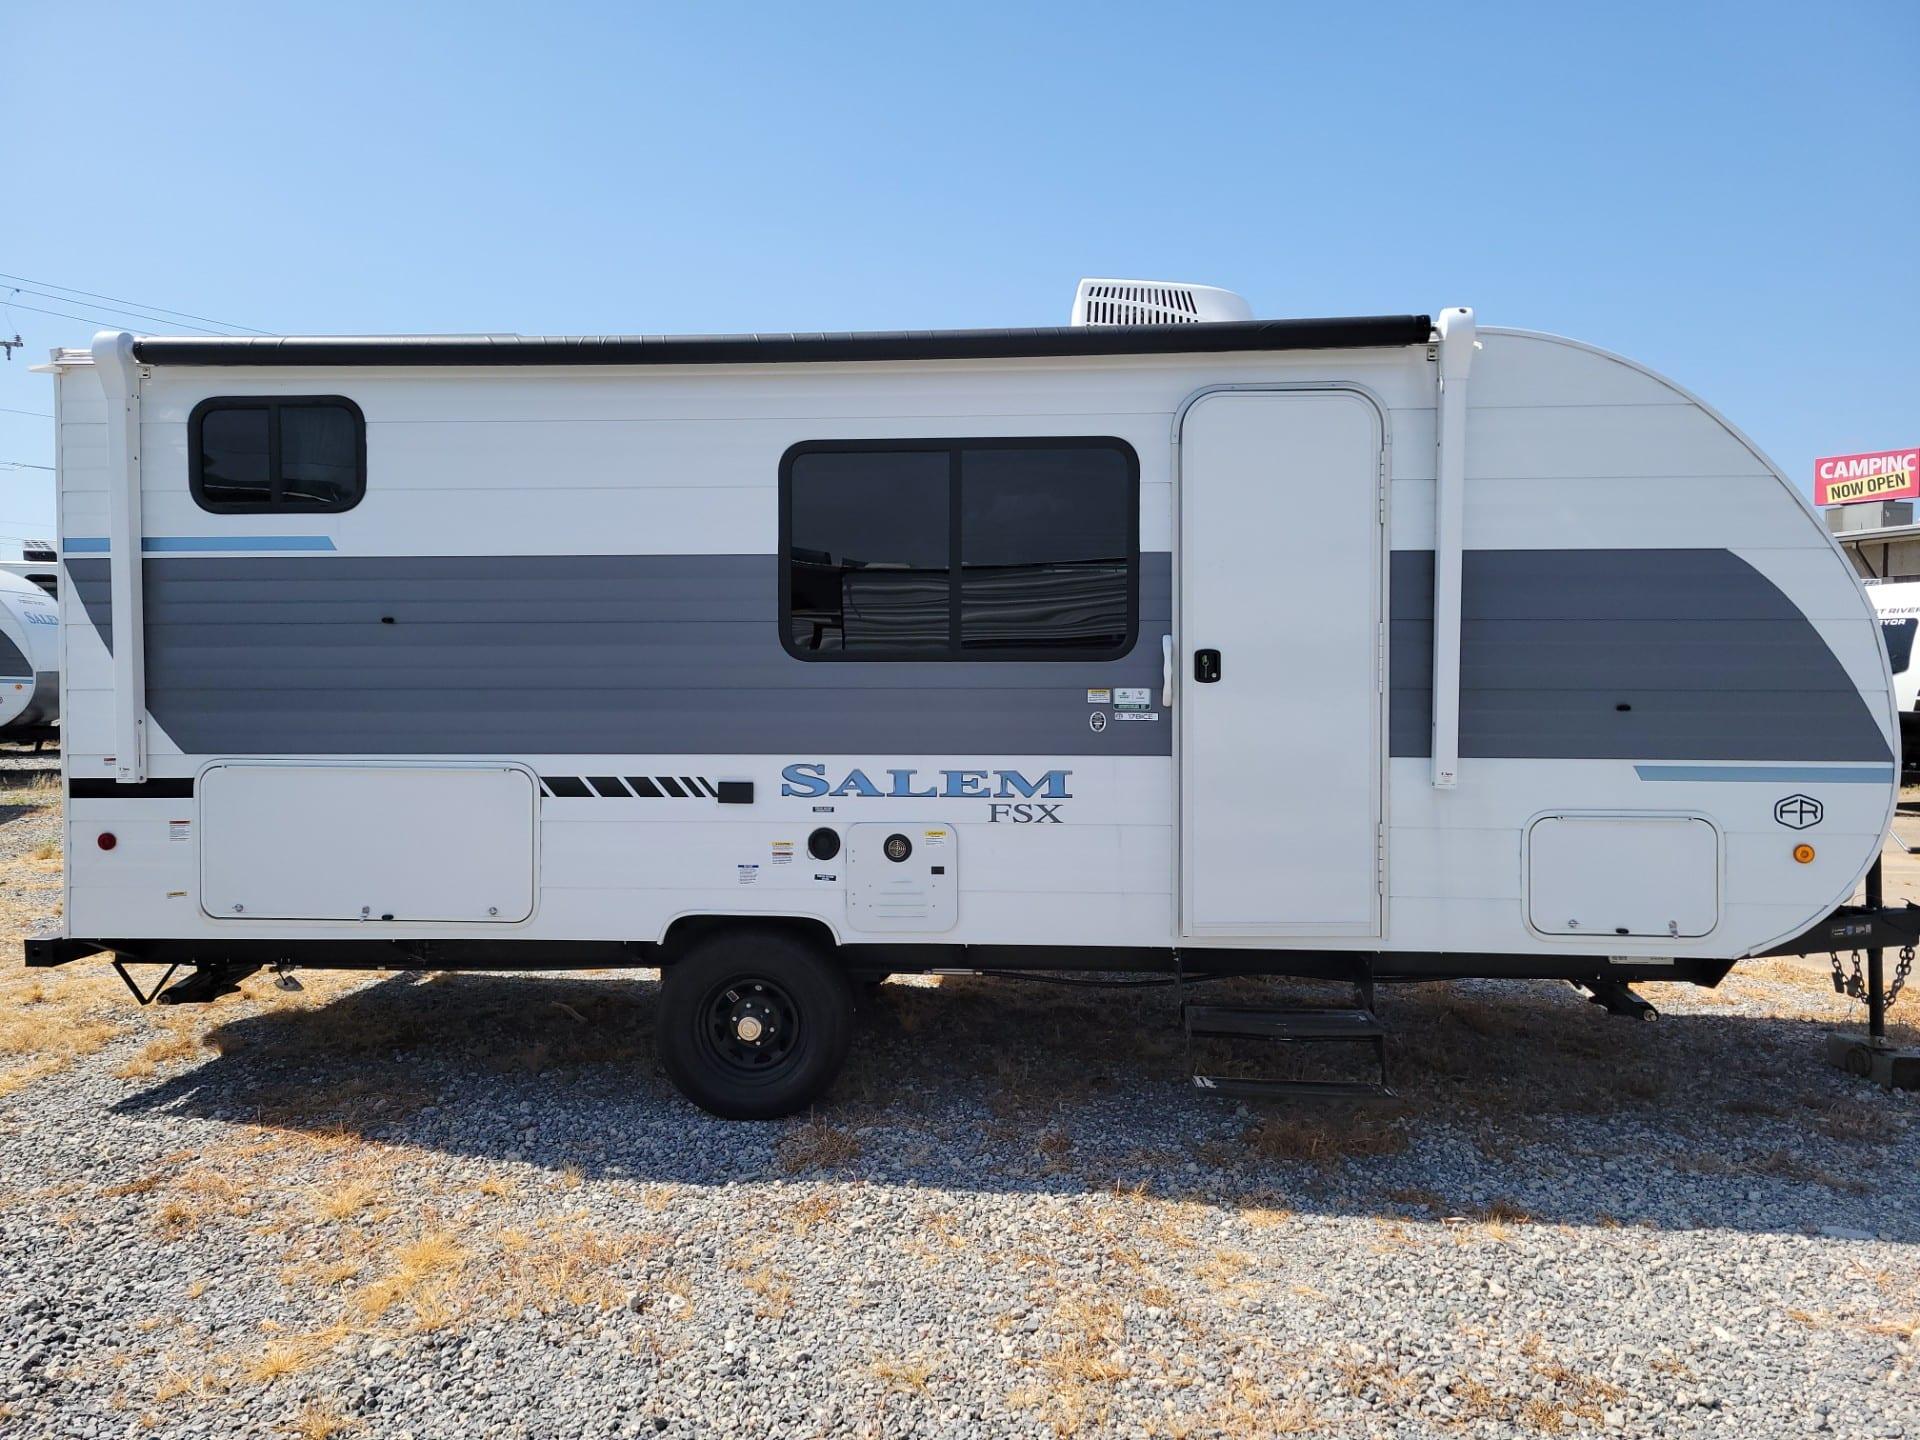
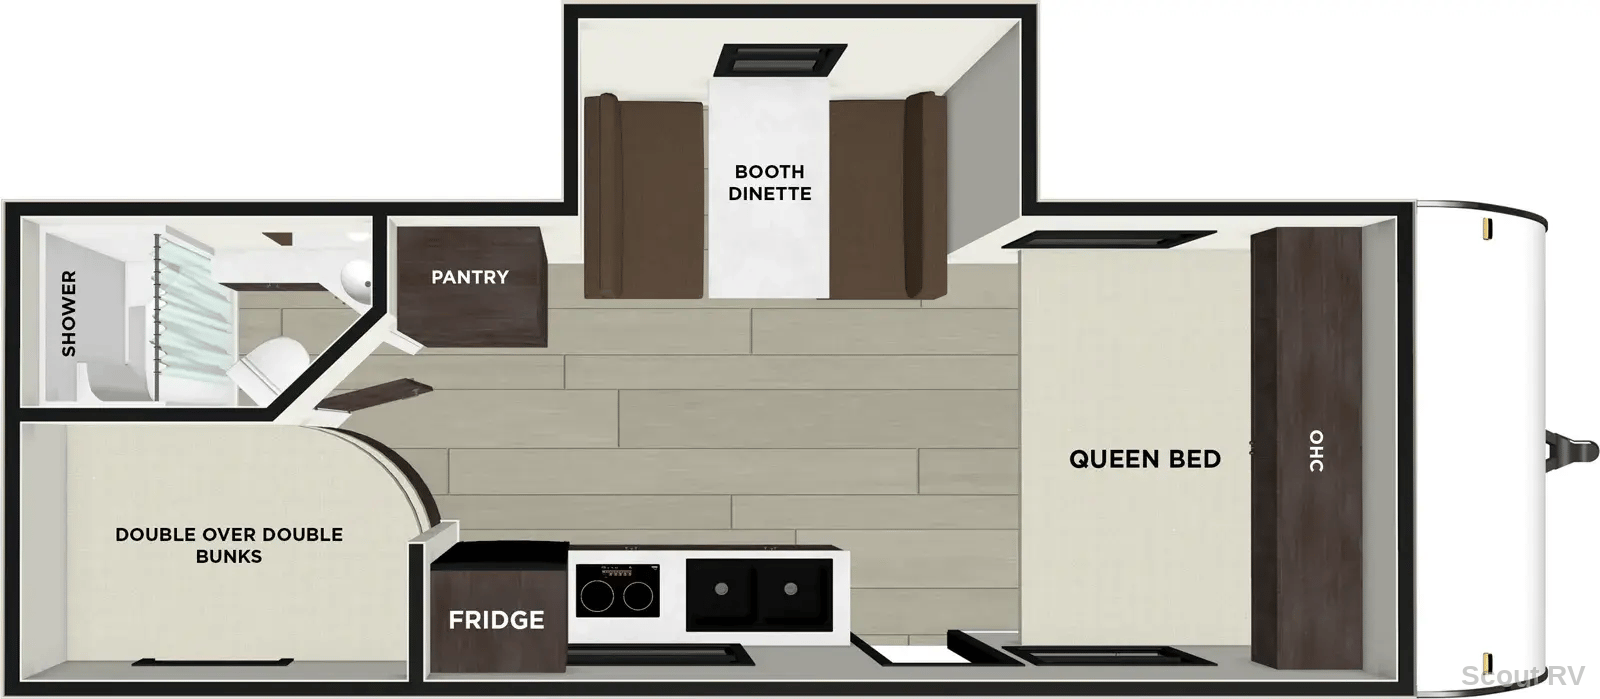
The 2026 Forest River Salem FSX 178ICE is an exceptional travel trailer that sleeps up to 8, making it perfect for family adventures. With a dry weight of 4,099 lbs and an overall length of 24 ft, this trailer offers easy towing and maneuverability for all your road trips. It features a well-designed layout with a private bedroom and a cozy bunkhouse area for the kids. Enjoy the convenience of a rear bathroom and a standard shower for added comfort. The included tankless water heater and 2-burner cooktop ensure you have everything you need for a great camping experience. Don't miss out on this versatile travel trailer — schedule your tour today!
Premium Features & Highlights
Sleeps 8 for Family Comfort
Dry Weight of 4,099 lbs for Easy Towing
Spacious Bunkhouse for the Kids
Tankless Water Heater for Endless Hot Water
Rear Bathroom with Standard Shower
2-Burner Cooktop for Quick Meal Prep
Select a category to view specs
Overview
Vehicle Identification & Details
8 specifications available
Category
Travel Trailer
Condition
used
Floorplan
178ICE
Make
Forest River
Model
Salem FSX
Stock Number
1875
VIN
5ZT2SMGC6TG077606
Year
2026
Size & Weight
Dimensions, Weight, Construction & Exterior
8 specifications available
Dry Weight
4,099 lbs
GVWR
5,580 lbs
Length
23.75 ft
Exterior Height
10.33 ft
Width
7.5 ft
Awnings Count
0
Slides
1
Hitch Weight
480 lbs
Sleeping & Layout
Beds, Layout, Living & Comfort
10 specifications available
Available Beds
Queen, Bunk, Convertible Dinette
Bedroom Count
1
Bunk Beds Count
2
Bunkhouse
Yes
King Beds Count
0
Primary Bedroom Location
Front
Private Bedroom
Yes
Queen Beds Count
1
Sleeps
7
U Shaped Dinette
false
Kitchen & Dining
Cooking, Dining & Appliances
1 specifications available
Cooktop
2-burner
Bathroom & Facilities
Comfort & Privacy
3 specifications available
Bathroom Location
Rear
Bathrooms Count
1
Shower Type
Standard
Water Systems
Tanks & Plumbing
4 specifications available
Black Water Capacity
30 gal
Fresh Water Capacity
39 gal
Gray Water Capacity
30
Has Tankless Water Heater
Yes
Climate Control
Heating & Cooling
3 specifications available
Ac Btu
13,500 BTU
Air Conditioning
13,500 BTU Roof Mounted Air Conditioner
Heater Btu
20,000 BTU
Manufacturer Features & Equipment
Residential High Rise Kitchen Faucet
2 Burner Cook Top with Glass Cover
Large 36x24 Shower Pan w/ Shower Surround + Waterproof Retractable Shower Door (No Curtain)
Toilet
Power Awning w/ Adjustable Legs, Exterior LED Light Strip Under Awning, Tinted Windows, Detachable Power Cord, Stabilizer Jacks, Spare Tire Kit, Friction Hinge Entrance Door, EZ Entrance: Double Step + XL Folding Grab Assist Handle, Outside Hot/Cold Shower, Black Tank Flush, Screen Door, Omni Directional Digital TV Antenna, 7-Way Plug and Chain Holder, Large Baggage Doors for Exterior Storage,
Waterproof Portable FM / Bluetooth Speaker System, Extra Thick Luxury Vinyl Flooring - NO CARPET, Largest in Class Opening Panoramic Windows, 26" Entrance Doors w/ Friction Hinge to Shut Slow, Mirrored Vanity with Medicine Cabinet (available on most models), Pleated Shades, Booth Dinette, Bunk Beds (in slide), Front Queen Bed,
Extra Large Holding Tanks for Extended Camping - 75% Larger Than Average, 60,000 BTU Extra Large On Demand Hot Water Heater (Tankless), 20K BTU Furnace, Water Heater By-Pass, Single 20# LP Bottle (or dual),
30 Amp Service w/ Auto Detect Converter (Works with Multiple Battery Types), 13.5K BTU Roof Mounted Air Conditioner, 4-6 USB Ports w/ USB A and USB C Compatibility, Converter, Bluetooth Stereo, Solar Prep, Roof Mounted Solar Inlet on Roof, Side Mounted Solar Inlet on Camp Side, Backup Camera Ready (Harness and Wiring Installed), Power Roof Vents,
5/8" Tongue & Groove Plywood Floor Decking, Full Walk on Roof with SuperFlex Roof Membrane w/ 5" Bowed Truss Roof Rafters, Powder Coated I-Beam Frame w/ Camber for Stiffer Structural Support, Nitrogen Filled Tires, 2" Wall Construction, 16" (or less) on Center, Fiberglass Insulation Throughout, 13 Ply Cross Micro-Laminated Header Beam Above Slide-Out, Triple Seal Slide-Out System for Moisture Barrier, Aerodynamic Front Profile for Easy Towing, .040 Smooth Aluminum Front Profile for Added Rigidity, Diamond Plate Rock Guard on Front for Protection, Color Coded Water Lines, Seamless Holding Tanks,
Power Awning w/ Adjustable Legs, Exterior LED Light Strip Under Awning, Backup Camera Prep, Solar Prep, USB Charging Outlets, Bluetooth Stereo, Upgraded Appliance Package, Friction Hinge Entrance Door, EZ Entrance: Double Step + XL Folding Grab Assist Handle, Extra Large Windows, Deep Single Basin Kitchen Sink, Upgraded Hypoallergenic Mattress, Outside Hot/Cold Shower, Black Tank Flush, Power Roof Vents,
Tinted Exterior Windows for Privacy, 60,000 BTU Tankless on Demand Hot Water Heater, Extra Large Black Glass 12V Refrigerator, Underbelly Accessibelly System for Climate and Debris Protection,
Features and equipment are provided by the manufacturer for this model line and may include optional equipment or items that vary by floorplan and trim. Please confirm with CampInc which options are included on this unit.
* Vehicle specifications listed to the best of our knowledge. All specifications, features, and information are provided by the manufacturer. CampInc is not responsible for manufacturer defects, specification changes, or recalls. Buyers should verify all information directly with CampInc.
Calculate Your RV Payment
Get your personalized RV payment options in 3 easy steps
PreferencesDetailsContactPayment
How much would you like to put down?
Choose your preferred down payment amount
SOLD AS-IS
This unit is sold "as-is" by CampInc with no warranties express or implied. The buyer is responsible for inspection and accepts the unit in its current condition. CampInc makes no representations about condition, mechanical status, or fitness for any particular purpose. See CampInc for complete details.
ScoutRV Platform is a technology provider only and makes no representations about unit condition or sales. All sales and warranties are between buyer and CampInc.
Built to Last
Superior construction for years of adventures
Chassis & Towing
5,580 lbs GVWR
Designed to support your adventures with a solid Gross Vehicle Weight Rating.
Ready for Your Next Adventure?
Experience the freedom of the open road with your next RV adventure
Payment Calculator
Estimate your monthly payments
from $142/mo
Estimated • 20% down
Schedule Tour
See this RV in person at our showroom
Showroom Hours
Mon-Fri: 9 AM - 6 PM, Sat: 9 AM - 5 PM, Sun: Closed
1217 South George Nigh Expressway McAlester, OK 74501
Trade-In Value
Get your current RV's value
Trade Evaluation
Dealer assessment
Manufacturer and/or stock photographs may be used and may not be representative of the particular unit being viewed. We are not responsible for any misprints, typos, or errors found in our website pages. Any price listed excludes sales tax, registration tags, and delivery fees. Manufacturer pictures, specifications, and features may be used in place of actual units on our lot. Please contact us for availability as our inventory changes rapidly. All calculated payments are an estimate only and do not constitute a commitment that financing or a specific interest rate or term is available.
$20,650
est $197/mo
USEDTravel TrailerMcAlester, OKStock #1875
2026 Forest River Salem FSX 178ICE
Length
23.75ft Length23.75ft23.75ft
Sleeps
Sleeps 777
Dry Weight
4,099lbs Dry Weight4,099lbs4,099lbs
$20,650
AI Assistant
Ask me anything about this unit
Online
Quick questions about this 2026 Forest River Salem FSX:
* AI-generated responses are for informational purposes only and may contain errors. Please verify all information with CampInc before making purchasing decisions.